← All work
Bespoke home · 2025
Ara Hills Residence
- Location
- Ara Hills, Auckland
- Year
- 2025
- Status
- Completed
- Services
- Architecture, Planning
- Project team
- Builder: Aspen HomesArchitect: LW ArchitecturePlanner: LW ArchitectureStructural Engineer: CubicGeotechnical Engineer: Geostudio
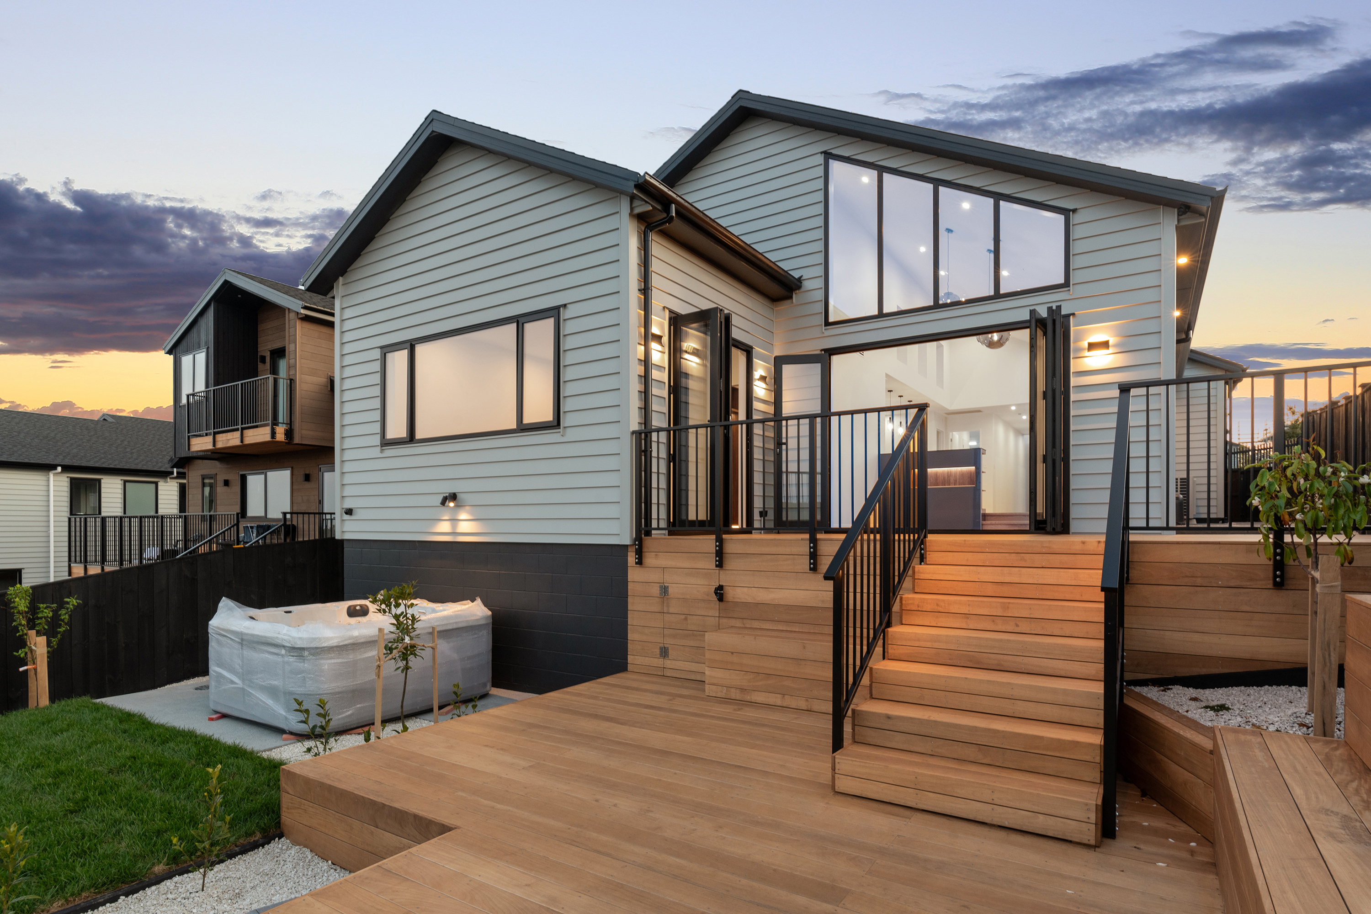
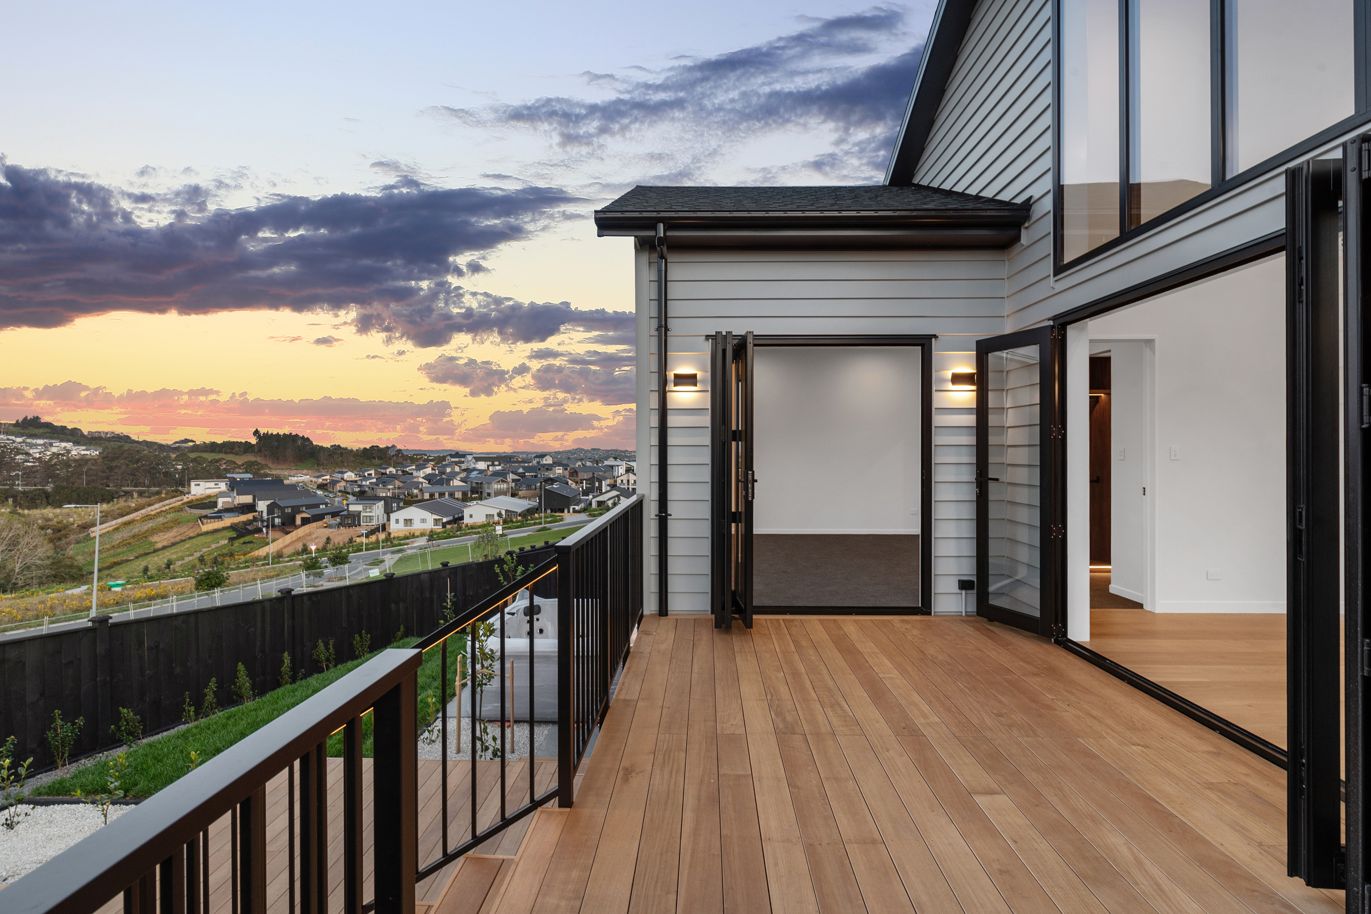
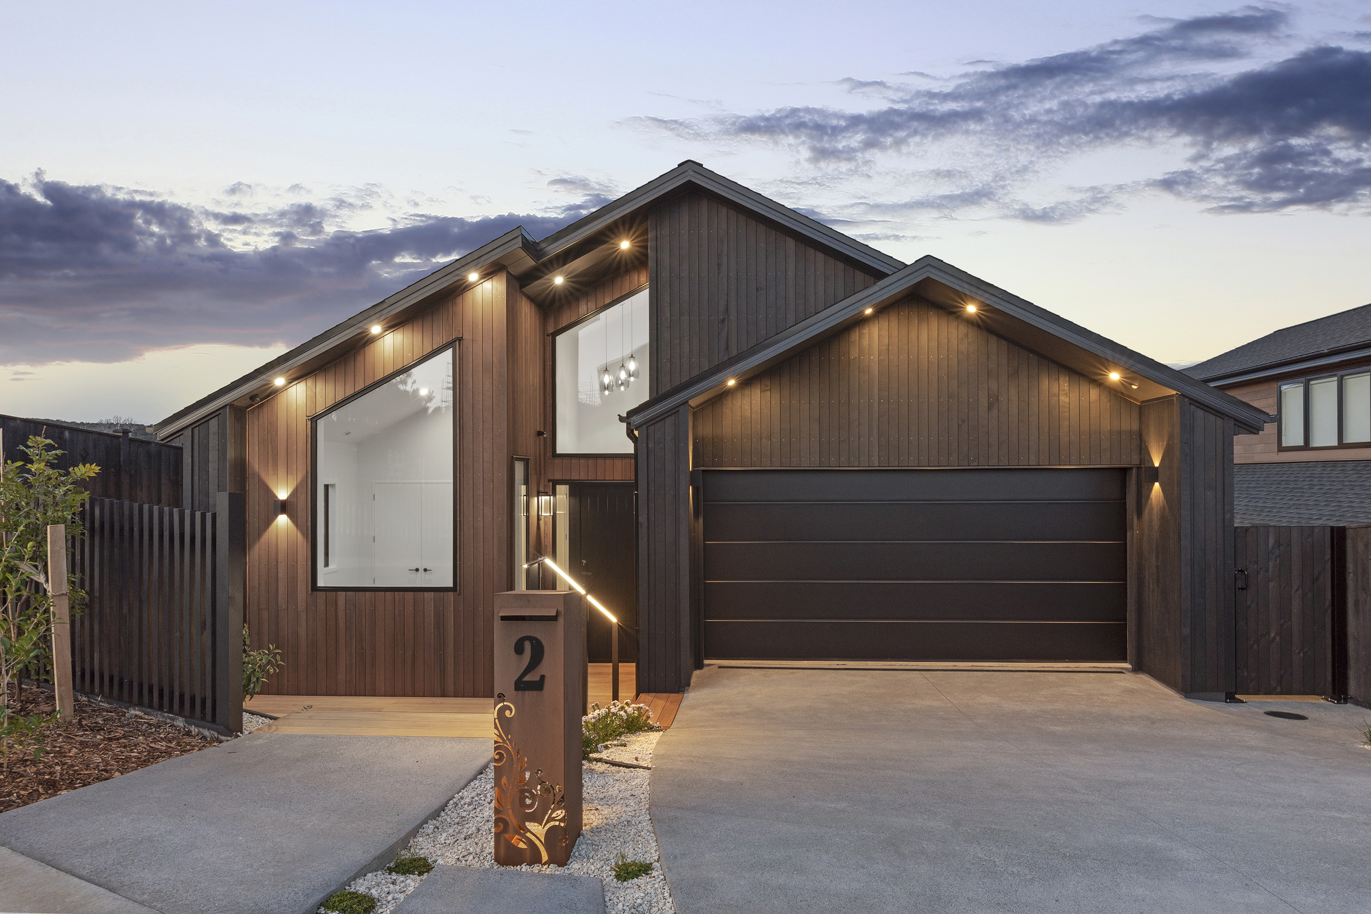
A multi-level designer home in Ara Hills, shaped around elevated family living and carefully resolved detailing. Raked ceilings, custom skylights and generous glazing bring natural light into the main living spaces, while the outdoor areas extend the home’s connection to its outlook.