Commercial architecture · Auckland
Commercial places with a clear purpose.
LW Architecture designs Auckland retail, workplace, hospitality and light-industrial projects with the practical coordination needed to move a commercial brief toward consent and construction.
The approach
Commercial design has to work for the business, the customer and the build.
A strong commercial project balances brand, customer experience, operations, approvals, programme and construction. We bring these decisions into one architectural response rather than treating them as separate stages.
Our architects work alongside planning, civil and structural engineering colleagues where a site or tenancy needs a more coordinated path through consent, servicing or delivery.
How we work
A disciplined route from brief to buildable outcome.
- 01
Clarify the brief and site
We establish the operational, spatial and approval requirements that should guide the commercial response.
- 02
Develop a coordinated proposal
The architectural concept is tested alongside planning and technical inputs so the design is grounded in how the project needs to work.
- 03
Carry the project forward
We coordinate the documentation and consultant inputs needed to progress toward consent and construction.
Selected work

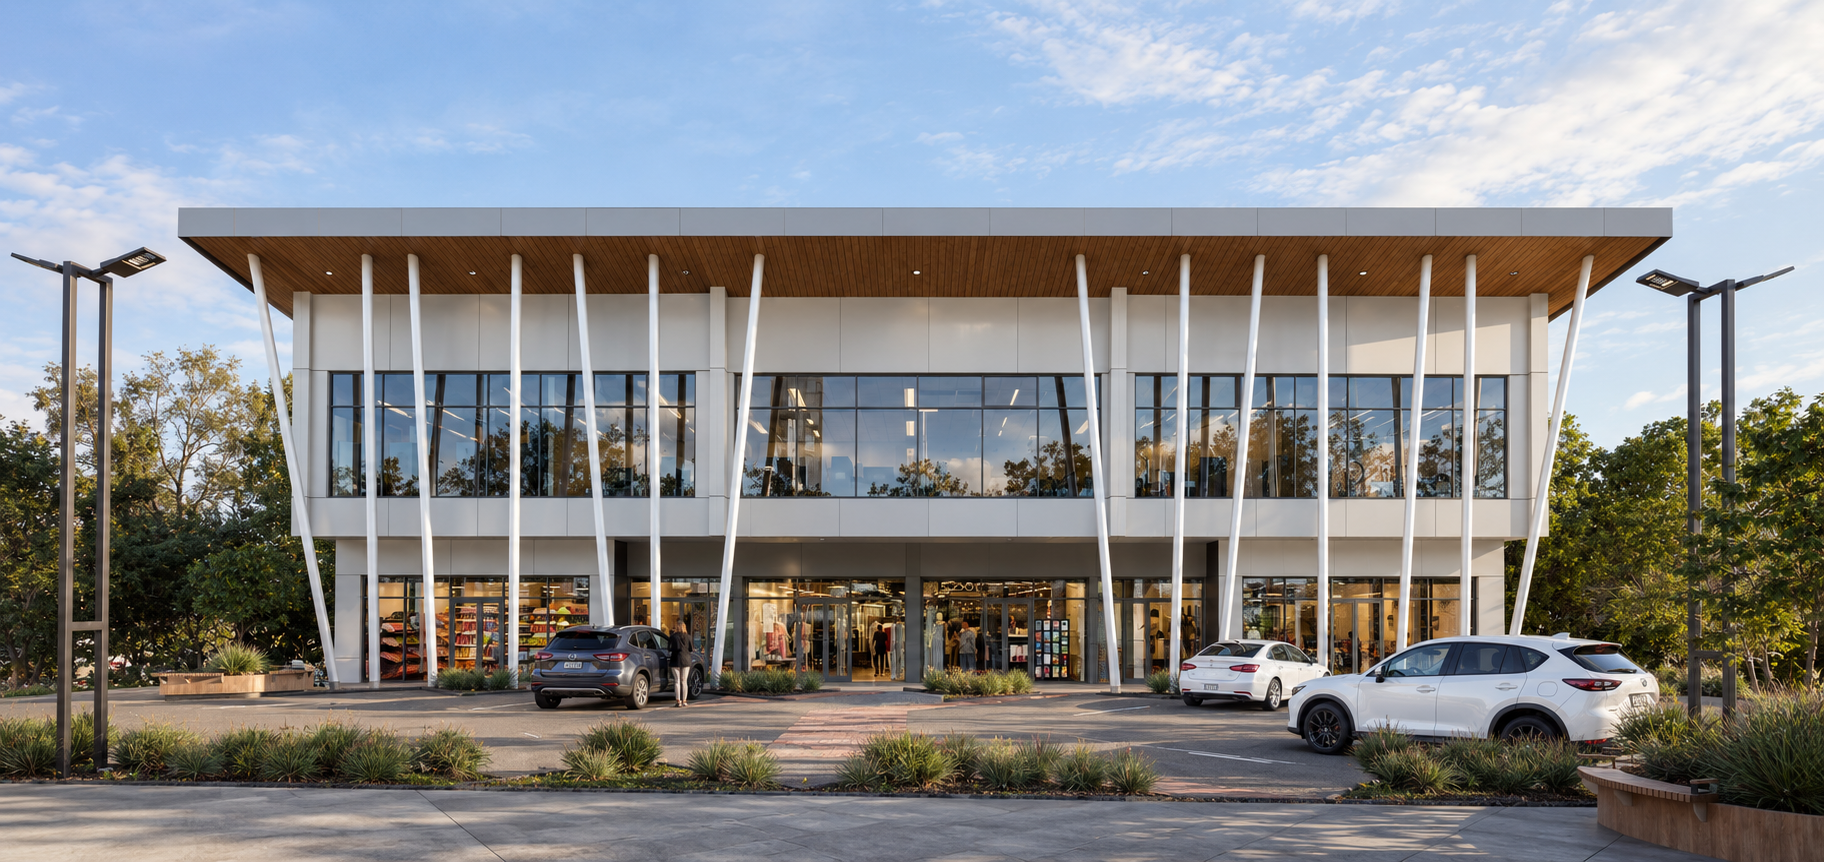
Relevant experience, made visible.

Start a conversation