← All work
Commercial development · 2025
178 Dairy Flat Highway
- Location
- Albany, Auckland
- Year
- 2025
- Status
- RC & BC completed
- Services
- Architecture, Planning, Resource consent, Building consent
- Project team
- Architect: LW ArchitecturePlanner: LW ArchitectureCivil Engineer: CSE ConsultantsStructural Engineer: MSC EngineersFire Engineer: RapidfireServices Engineer: 2KO Engineering
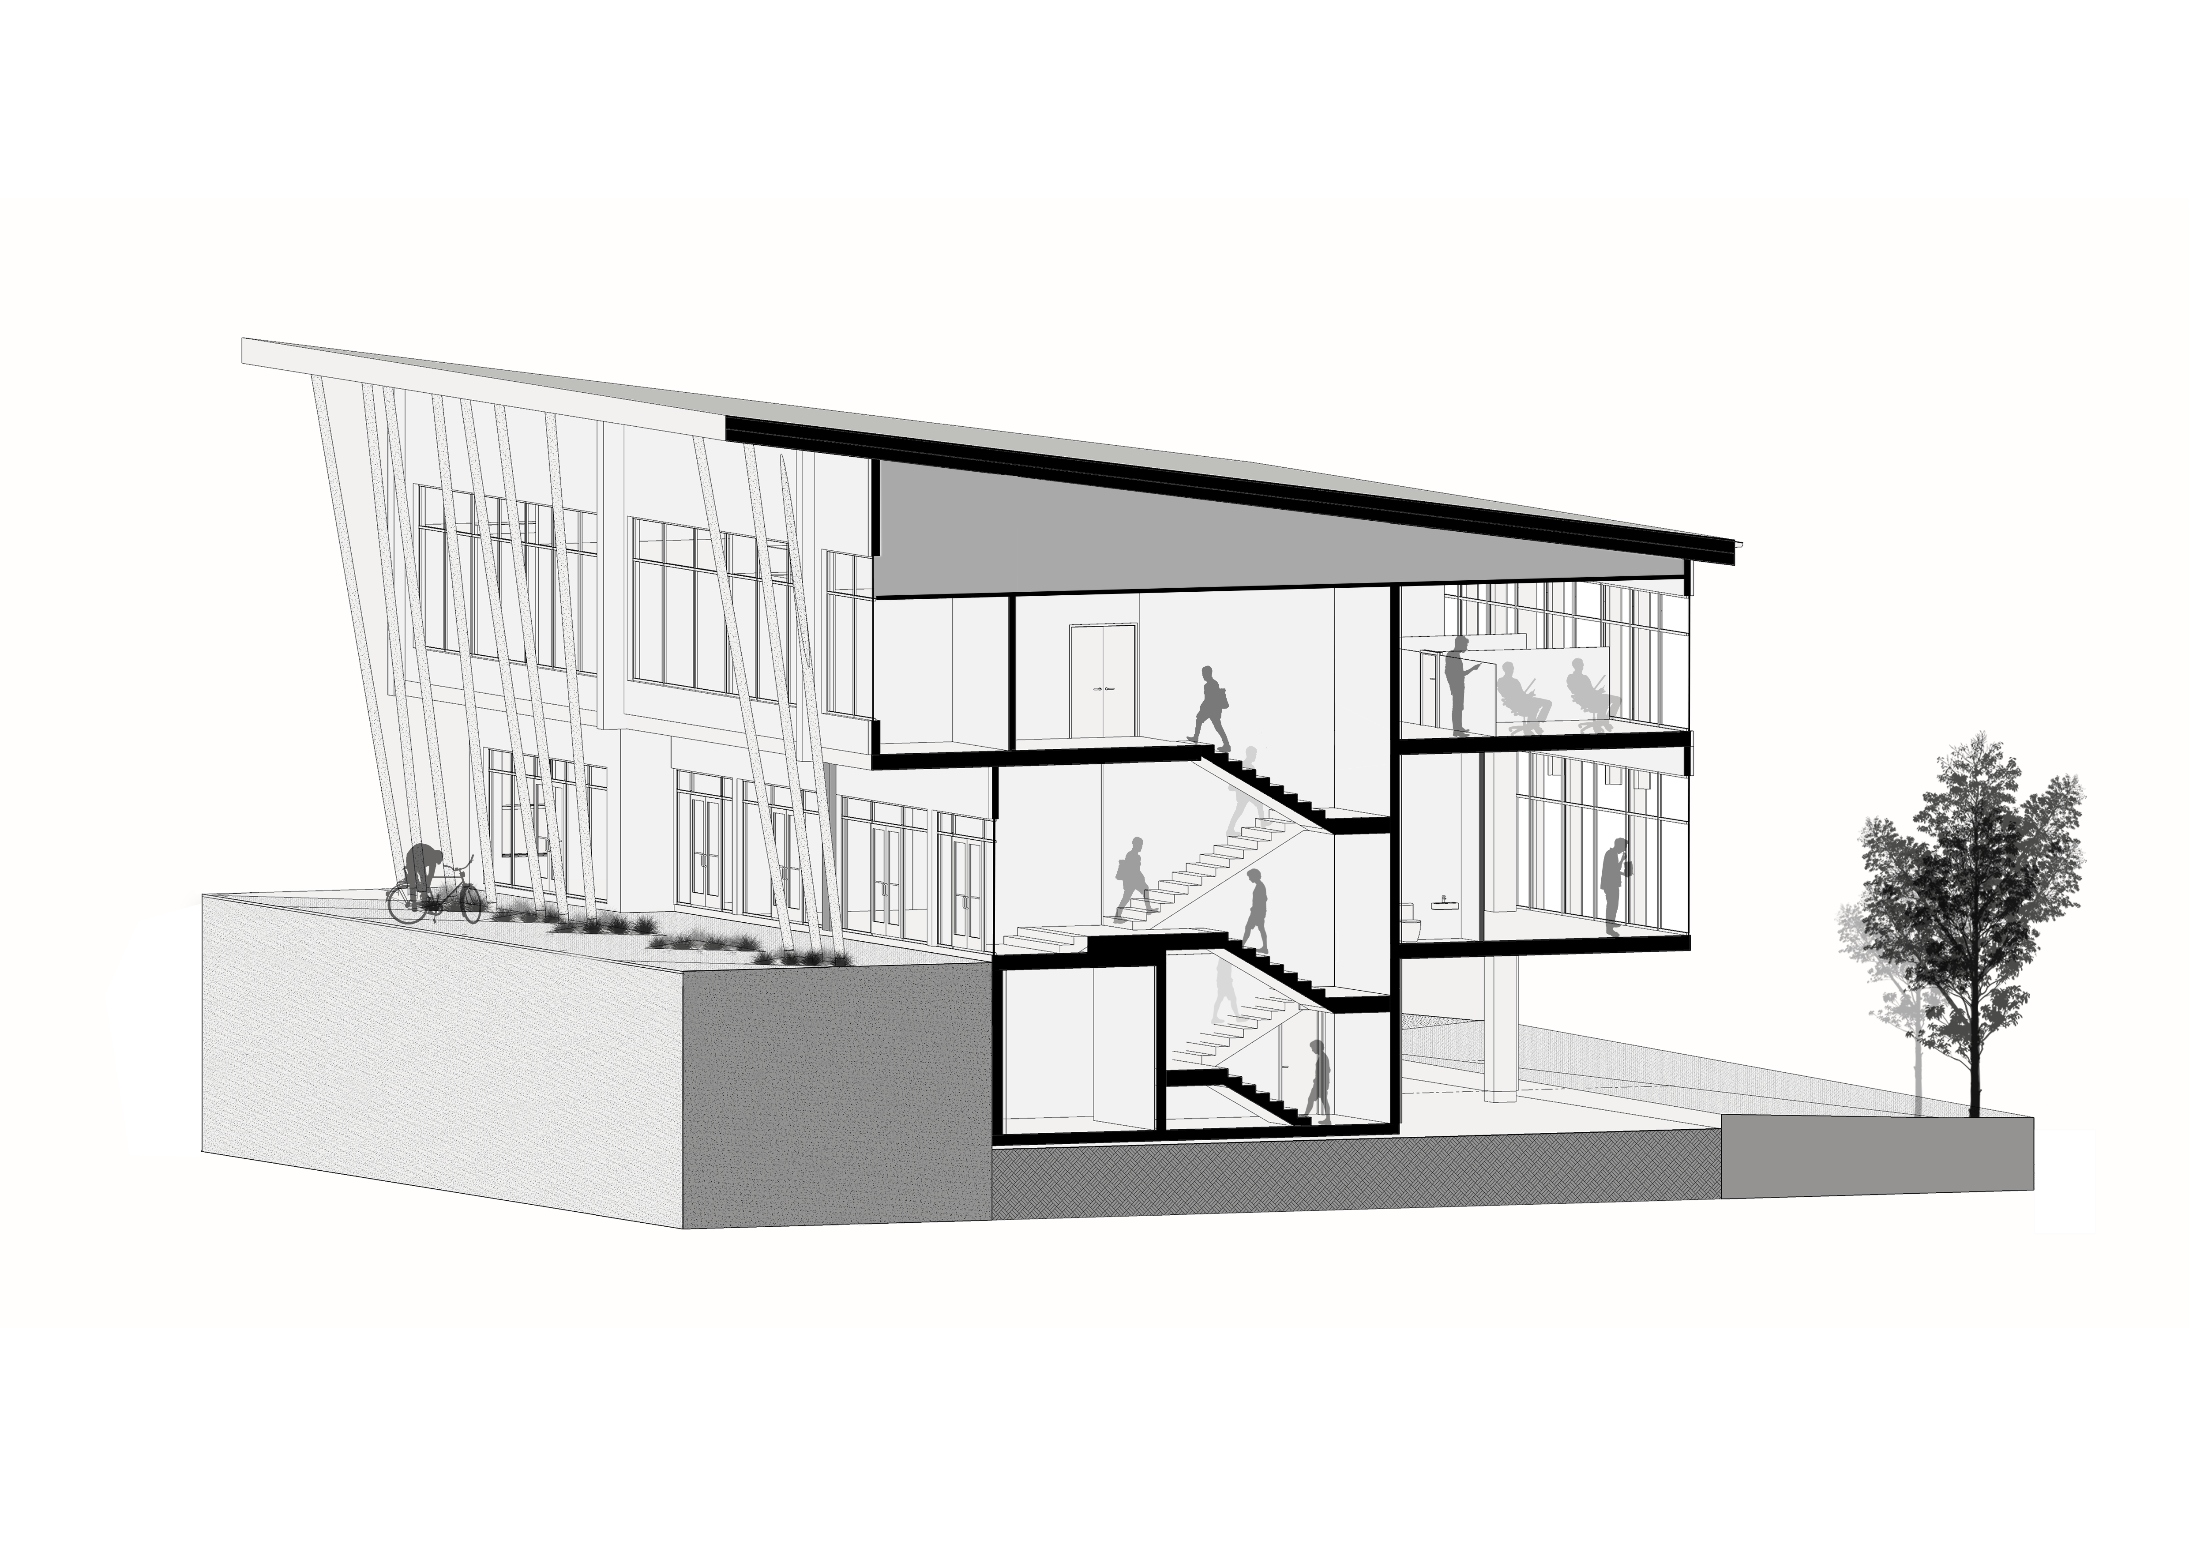
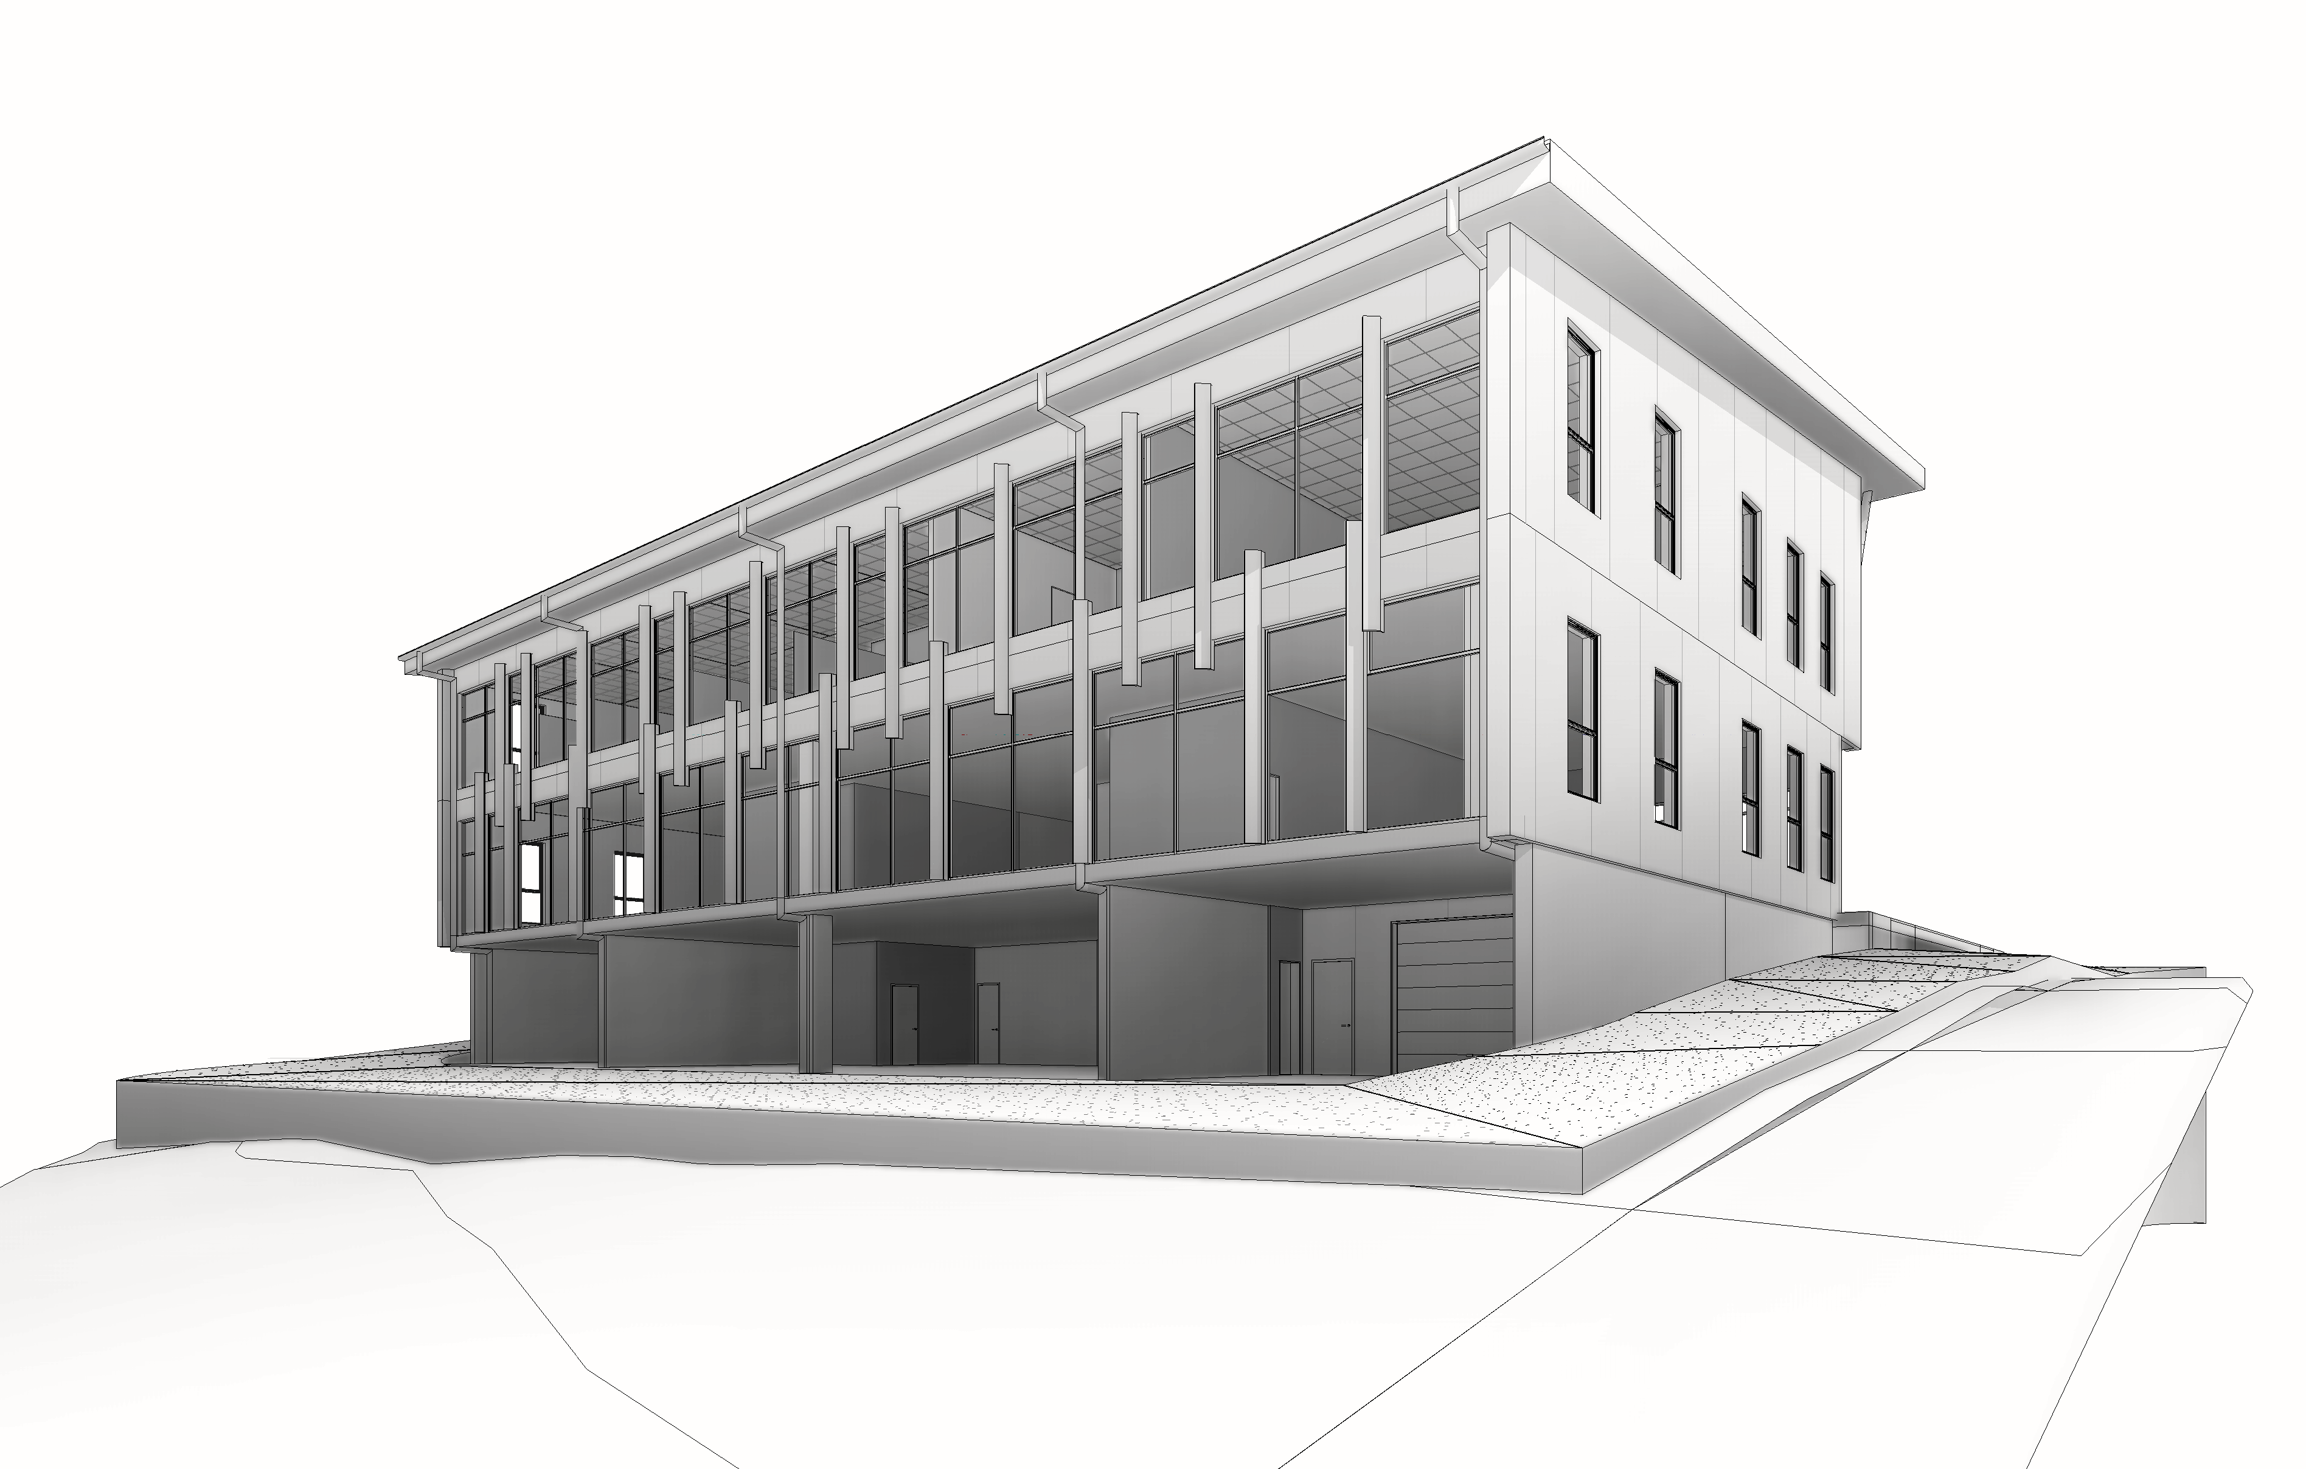
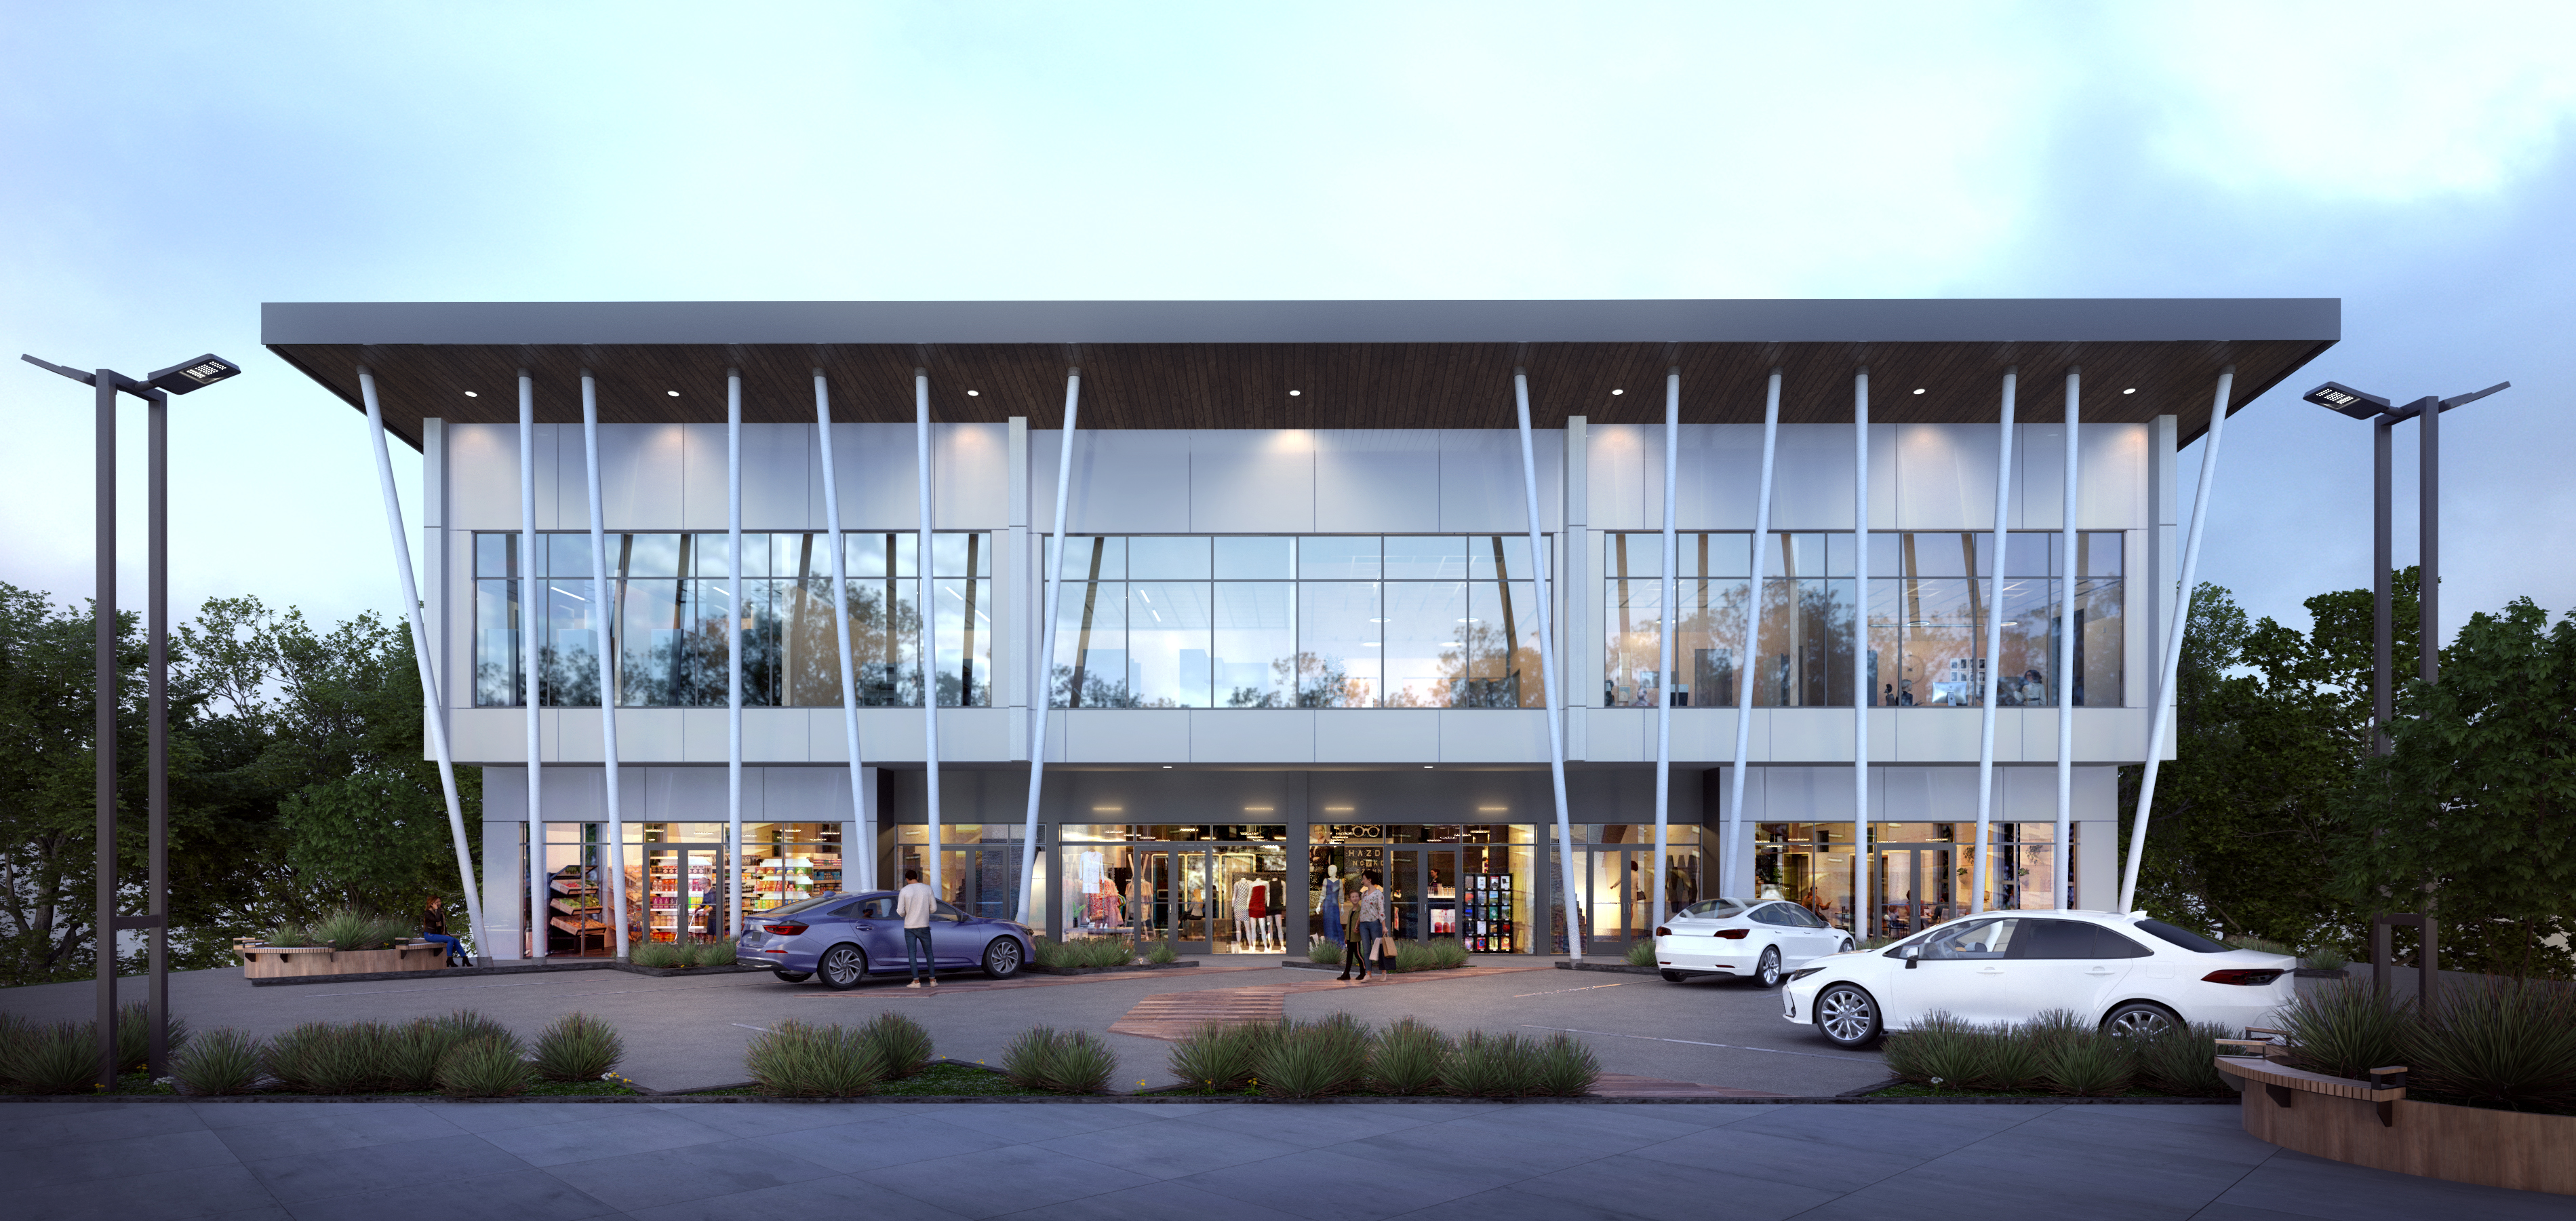
A completed mixed-use commercial development in Albany’s established commercial zone. Retail tenancies at ground level, flexible office space above and generous on-site parking create a practical, highly visible destination. LW Architecture delivered the architecture and planning through both resource consent and building consent.